

When you’re renovating your home, there are many things to consider. For instance, you’ll likely want to keep at least one bathroom operational throughout the renovation, and your floors (whether they’re terrazzo or old-fashioned ceramic tile) will need to be protected from tools and other debris. If you have a large family, you’ll also want to schedule noisy work during hours when everyone isn’t sleeping, WFH or doing homework. And in South Florida, you have to factor in rain: You can’t just leave all the construction materials outside waiting for the next dry day.
If you’re considering a remodeling project in Hialeah for a house built in the 1970s, 1980s, or early 1990s, you don’t have to worry about keeping your home entirely functional. Just make sure it’s as safe and livable as possible during the course of the project.
Start With the Least Disruptive Room
While it’s tempting to tackle the worst-looking room first, you’ll probably want to start with the room that will cause the least disruption to your daily routine. This might be a guest bedroom or laundry room upgrade, or perhaps a secondary bathroom renovation that won’t affect anyone’s daily routine. This way, you can get used to having construction happening in your home before tackling the main kitchen or primary bathroom. See here: https://www.marthastewart.com/7841578/home-renovation-room-order
Take stock of what you need to keep the household running smoothly:
- One toilet, shower and sink must remain available
- There must be easy access from any bedroom to the remaining bathroom
- Workers must be able to safely enter and exit the house
- There needs to be a place for pets, kids or elderly people to stay during noisy work
- There needs to be space for displaced furniture
In addition to keeping floors clean, consider putting down floor coverings to prevent damage to existing floors. If you have older terrazzo or ceramic tiles, or original hardwood floors, it can be challenging to match them if they become damaged. Contractors often lay down temporary coverings to protect floors, particularly along high-traffic routes like entryways to the renovation area.
Keep One Bathroom Accessible
If you have an outdated main bathroom, it’s possible to update it in stages without making it entirely unusable for an extended period. The initial demolition, plumbing modifications, waterproofing, tiling, fixtures and finishing touches can be completed one at a time. The trick is to make sure there’s no downtime between the different phases of the project.
For example, you might have to wait for a waterproofing layer to dry before tiling can begin. Make sure you also check that the toilet placement and door swing allow for enough clearance. A bathroom design that looks great on paper could feel cramped when you’re actually using it, especially with the new vanity, trash can and towel rack.
This won’t be an issue if you have two fully functional bathrooms and the scope of your renovation is limited to aesthetic upgrades like paint, lighting and a new mirror.
Set Up a Temporary Kitchen
Since you’ll still need to eat, meal preparation will still need to occur during your kitchen remodel. The most effective way to minimize the disruption is to have a temporary kitchen set up elsewhere in the house, such as a dining room, covered outdoor patio, or a neighboring room like a living area. A simple folding table along with a microwave, electric kettle, a cooler and some wash tubs are all you’ll need to prepare and serve your basic meals. You can avoid taking out or delivering food each night this way.
A closed-in galley-style kitchen might also be a good candidate for converting into a pass-through style, especially if there is room to widen the entry. Confirm the wall’s structural load-bearing capabilities before making the decision to knock out a portion of the wall to allow for more openness into the area and consider how the additional length of pipe for plumbing and electrical lines will impact your project timeline and cost. If you’re considering remodeling in Hialeah, Gaven Constructions can help you plan and manage the project.
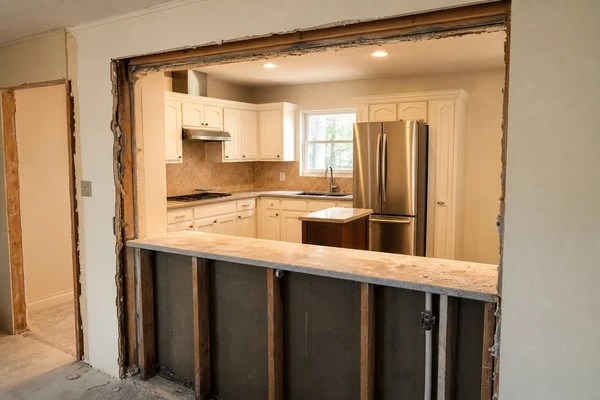
Be sure to keep your temporary kitchen setup well out of the way of the crew’s work path. Your contractors will need room to maneuver cabinets, drywall panels, and large appliances. If the entire household is trying to eat breakfast at the same time as a crew member is carrying a refrigerator through the room, everyone is going to be frustrated.
Coordinate Construction Around the Household
Don’t forget about rainy days either. Deliveries, outside work, and cleanup may need to be rescheduled around those mid-afternoon thunderstorms. Find out where your supplies will be kept so everything stays dry until it’s installed. Boxes of tile, cabinets, and drywall should never be exposed to moisture.
Stage the Move Back In
Living in a house under construction will be easiest if each stage of the process has a Plan B in place. Cover your floors, save one bathroom, make a temporary kitchen and expect some changes in the timeline instead of getting upset over them. Before demolition starts, designate one clean, uncluttered storage area in which to store furniture, boxed kitchen items and other unused building materials that won’t fit back in their original locations just yet.