
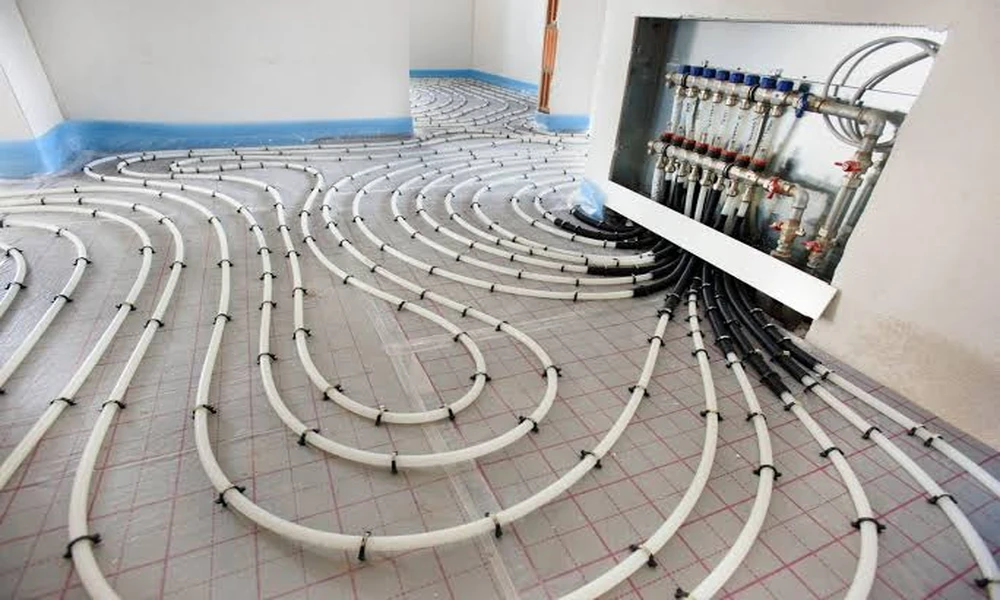
Step onto a bathroom tile floor on a January morning and you learn a lot about how your house is heated. Most homes push warm air out of registers near the ceiling or under windows. That air rises, cools and sinks again, so the space near your feet stays the coldest part of the room. Radiant floor heating turns that around. The floor itself becomes a wide, gentle heat source that warms people and furniture directly instead of chasing air around the room.
Interest in warm floors has grown as more homeowners pair low temperature heat with modern boilers and heat pumps. HVAC contractors like Energy-Star Services, which install heated floors along with furnaces, boilers and heat pumps, tend to treat radiant heat as one part of a whole heating system rather than a luxury extra. That is a sensible way to look at it if you are thinking about adding it.
The comfort argument has some real science behind it. A publication from Natural Resources Canada on reducing electric heating costs with radiant floors explains that a warm floor lets people feel comfortable at a lower air temperature. So the thermostat can often sit a degree or two lower without anyone noticing.
Two Ways to Warm a Floor
Every radiant floor works on the same principle, but the heat gets there in two very different ways.
Electric mats and cables
Electric systems use thin heating cables or mesh mats laid just under the finished floor, usually set in thinset mortar beneath tile. They are cheap to install, thin enough to add very little height, and easy to put in one room during a remodel. Their drawback is running cost. Heating a whole house with electric resistance gets expensive, so electric radiant suits small spaces like bathrooms, mudrooms and kitchen floors over cold slabs.
Hydronic tubing
Hydronic systems run warm water through flexible PEX tubing set in a concrete slab, in a thin gypsum pour, or in aluminum plates fastened under the subfloor. A boiler, water heater or air to water heat pump supplies the heat, and a manifold sends water to separate loops for each zone. Installation is more involved and costs more up front. Over a whole house, though, hydronic radiant is usually far cheaper to run, and it works well with heat sources that are most efficient at lower water temperatures.
Where Radiant Heat Makes the Most Sense
Radiant floors are not the right answer for every room. They do best in a few situations:
- Basements and slab-on-grade rooms where the concrete stays cold all winter
- Bathrooms where people walk barefoot and tile feels like ice
- Kitchens with stone or tile flooring and little wall space for radiators
- Rooms with large glass walls, where floor heat offsets the chill coming off the windows
- Additions that would be awkward to connect to existing ductwork
Rooms with thick carpet, lots of built-in furniture covering the floor, or very high heat loss from poor insulation tend to get less out of it.
The Floor Covering Matters More Than People Expect
Heat has to pass through whatever sits on top of the system, and some materials let it through much better than others. Tile, natural stone and polished concrete conduct heat very well and hold warmth for a long time. That is why they are the classic match for radiant floors.
Luxury vinyl and engineered wood also work, but they come with temperature limits. Most manufacturers cap the surface temperature somewhere in the low to mid 80s Fahrenheit to protect the product from warping or gaps. Solid hardwood is trickier, because wide planks shrink and swell as the heat cycles through the season. Narrow, well-acclimated boards fare better.
Carpet is the weakest partner. A thick pad acts like a blanket and slows heat transfer so much that the system has to run hotter to keep up. If carpet is a must, a thin, dense pad helps.
Retrofitting an Existing House
Building radiant into a new slab is simple. Adding it to a finished home takes more planning, but it is very doable.
From below, installers can staple tubing and aluminum heat transfer plates to the underside of the subfloor in an open basement ceiling. This leaves the floors above untouched, which makes it a popular choice in older homes with unfinished basements.
From above, low profile panels with built-in channels can go down over the existing subfloor and hold tubing, with the new flooring laid on top. These add some height, so door clearances, transitions to other rooms and toilet flanges may need adjusting.
A thin pour of gypsum concrete is another option for hydronic loops. It spreads heat evenly, but it adds weight, so the framing needs to be checked before going that route.
Whatever the method, insulation underneath is the step people regret skipping. Without it, a good share of the heat moves down into the basement or the ground instead of up into the room.
Controls and Day to Day Living
Radiant floors behave differently from forced air, and a few habits change once you live with them.
A heavy slab system takes hours to warm up and hours to cool down. Big thermostat setbacks overnight do not help much, because the floor cannot recover fast enough by morning. Most owners pick a steady temperature and leave it there. Thin electric mats and plate systems respond faster and can follow a schedule.
Floor sensors keep surfaces within safe limits for the flooring, and outdoor reset controls on hydronic systems adjust water temperature to the weather. On mild days the water runs cooler, which saves energy and avoids overheating.
Radiant floors only provide heat. Homes that use them as the main heat source still need a separate plan for cooling and fresh air, whether that means ductless units, a small duct system, or a dedicated ventilation unit.
Weighing It Against What You Already Have
The best case for radiant floors is comfort that is hard to get any other way: warm feet, even temperatures from floor to ceiling, and no blowing air or dust from vents. The case against usually comes down to installation cost, slow response in heavy systems, and the extra work of adding it to rooms that are already finished.
For many homes the answer falls somewhere in between. A heated bathroom or basement floor can fix the coldest spot in the house without replacing anything else. A full hydronic system makes the most sense during a major renovation, an addition, or a switch to a heat pump that runs best at low water temperatures. A careful heat loss calculation for each room before any flooring is torn up will show which option fits your house.