
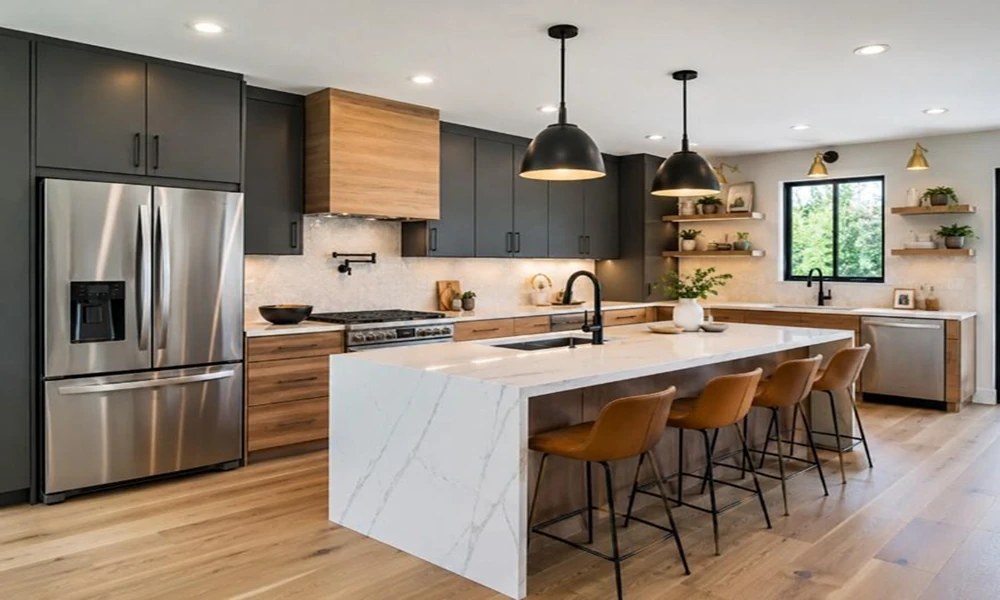
It is easy to begin a kitchen remodel with the most visible decisions. Cabinet colors, countertop patterns, backsplashes, flooring, and hardware are exciting to compare because they quickly establish the look of the room.
But many of the decisions that determine whether a kitchen actually works well happen before those finishes are selected. Layout, appliance dimensions, storage needs, lighting, plumbing locations, and everyday routines can all affect what products will ultimately make sense.
Planning those fundamentals first can make the later design process more focused and reduce the risk of choosing attractive materials that do not work together as intended.
Start With How the Kitchen Will Actually Be Used
Before changing the layout, think about what happens in the kitchen on an ordinary day.
A household that regularly cooks meals from scratch may need generous preparation space near the range and convenient storage for cookware. Someone who entertains frequently may care more about seating, serving areas, beverage storage, and keeping guests away from the busiest cooking zones.
Other questions are equally useful. Where do groceries get unloaded? Where is coffee made each morning? Do two people frequently cook at the same time? Do children use the island for homework? Are small appliances kept on the counter or stored away?
These details can reveal priorities that a purely visual design exercise may overlook.
Storage deserves similar attention. Instead of simply asking for “more cabinets,” consider what those cabinets need to hold. Deep drawers may be useful for pots and pans, while a tall pantry can solve a completely different problem. Frequently used dishes should ideally be convenient to both the dishwasher and the areas where meals are served.
The objective is not to follow one supposedly perfect layout. It is to create a room that supports the household’s actual routines.
Know When the Decisions Need to Be Coordinated
Kitchen components rarely operate independently. Changing one part of the plan can affect several others.
A wider refrigerator can alter adjacent cabinet dimensions. Moving a sink can affect plumbing as well as the location of the dishwasher and waste storage. A larger island might provide welcome preparation space but create circulation problems if surrounding clearances become too tight.
This is where looking at the entire kitchen before ordering individual products becomes important. Homeowners researching kitchen designers’ Long Island options, for example, can use full-service design resources to understand how cabinetry, countertops, appliances, lighting, fixtures, and installation decisions need to work together rather than treating each purchase as a separate project.
The same principle applies even when only part of the kitchen is changing. Replacing cabinetry without considering existing appliances can lead to awkward gaps or fit issues. Selecting a sink before finalizing the sink base and countertop introduces another dependency. Changing the range location may require reviewing ventilation, electrical or gas connections, surrounding surfaces, and storage.
The earlier these relationships are considered, the easier it becomes to build a coherent plan.
Select Appliances and Major Fixtures Before Finalizing the Layout
Appliances should not be treated as generic boxes that can be substituted later without consequences.
Refrigerators vary in width, depth, door configuration, and ventilation requirements. Ranges, wall ovens, dishwashers, microwaves, and specialty appliances also have model-specific dimensions and installation considerations.
That does not necessarily mean every appliance must be purchased on the first day of planning. It does mean the layout should eventually be based on the specifications of the models that will actually be installed.
Door movement is especially easy to overlook. Refrigerator doors need room to open without colliding with a wall, island, or cabinet hardware. Dishwashers should not create an obstacle every time they are loaded. Cabinet drawers near corners must be able to extend without hitting neighboring handles.
Sinks and faucets deserve early attention as well because their dimensions influence cabinetry, countertops, plumbing, and the way the surrounding workspace functions.
Making these practical decisions before cabinetry is finalized gives the design a more reliable foundation.
Treat Lighting, Storage, and Surfaces as Part of One Plan
Once the basic layout is established, finishes can be selected with much better context.
Countertops should suit both the appearance of the kitchen and the way the surface will be used. Flooring needs to work visually with cabinetry while also making sense for a high-traffic room. Backsplash choices should coordinate with countertops rather than compete with them.
Lighting is another element that benefits from early planning. A kitchen generally needs illumination for more than one purpose. Work surfaces need usable task lighting, while the room as a whole also needs comfortable general illumination. Decorative fixtures can add character, but they should complement rather than replace functional light where food preparation takes place.
Storage choices should also influence the final cabinetry design. Pull-outs, drawer configurations, pantry storage, waste and recycling areas, and organizers are easier to incorporate intentionally than to add after installation.
When these selections are considered together, the finished room is more likely to feel cohesive because the design developed as a complete system instead of a collection of unrelated purchases.
Conclusion
Successful kitchen planning starts well before choosing a cabinet finish or countertop sample.
Begin with daily routines. Establish the layout around the people using the room. Confirm appliances and major fixtures before locking in cabinetry. Think through storage, lighting, plumbing, surfaces, and installation as connected decisions.
Finishes still matter-they give a kitchen personality and visual character. But when the functional choices come first, those finishes can be selected within a plan that already supports how the room needs to work.
A kitchen does not have to follow a particular style or trend to be successful. It needs to make everyday tasks easier, use the available space intelligently, and bring its individual parts together into a practical whole.