
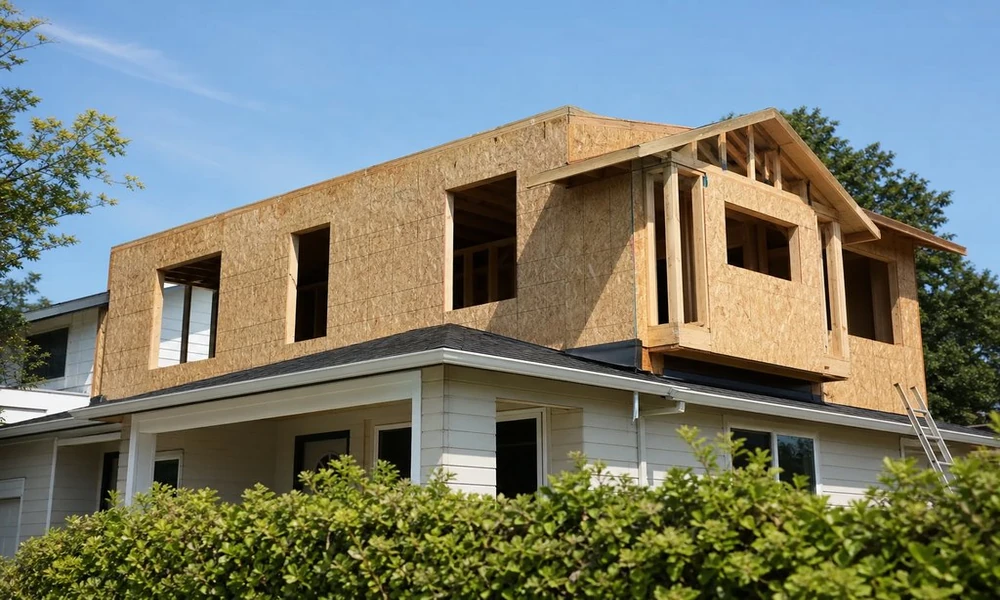
Sometimes you don’t want to move but you could use more space. Whether you need more bedrooms, a guest suite, office space, or simply more room to gather and relax, a second story addition can help you get what you need while remaining in your current home and neighborhood.
Successful second story additions start with a strong understanding of the home that already exists, not just with the rooms you want to add.
Structural Capacity
Your team will want to start with a full assessment of the existing home. Every component of your current home plays an important role in determining the best design for your second story addition. From your home’s foundation to its framing and every system in between, everything can impact the addition you can build.
When planning your second story addition, your team will look at:
- Your foundation’s overall condition and how much weight it can support
- Load bearing walls, columns and beams
- Roof and floor framing
- Evidence of drainage, settling or other issues relating to shifting soils
- Plumbing, electrical and HVAC systems; https://cnet.com/home/energy-and-utilities/what-is-hvac is the page that actually explains it
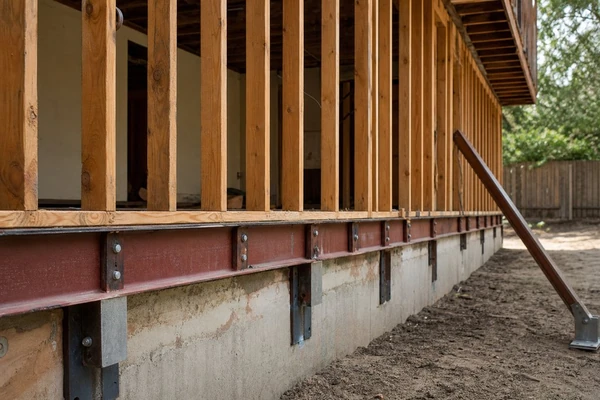
Depending on the results of this assessment, it may be necessary to reinforce some or all of these components to adequately support the weight of a new story. If those upgrades need to be coordinated with a full second-floor redesign, the team at Simon Joseph Custom Homes maps them into the remodeling scope. Sometimes, only targeted reinforcement is necessary. In other cases, footings, columns, beams or other portions of the foundation may need to be replaced or upgraded.
Your team will also need to plan on removing or making significant changes to your roofline to make room for your second story addition. This leaves your home vulnerable to the elements and can make it challenging to continue using portions of the home during construction. A solid plan for weather protection and scheduling can help minimize the impact on your family and your home.
Determining what upgrades or reinforcements are needed to support the weight of a second story will have an impact on your second-story addition project’s design, sequencing, and budget. This is why it’s important to start your second-story addition project with an accurate assessment of your existing home. Simon Joseph Custom Homes can help you understand these structural considerations and plan your addition with careful attention to your home’s existing conditions.Space Planning
Successful second story additions complement both the home they’re built on and the people who live there. Before jumping into specific design choices, take time to think about how you’d like to use your new space.
- Do you want the master suite tucked away away from the rest of the home?
- Should bedrooms be close together for easy supervision?
- Can bedrooms cluster around a bath and shared storage to free up space for other rooms?
- Is a landing by the stairs better as storage space or a more flexible room?
- Can part of your addition be an open loft, library or office that doesn’t need to be fully walled off?
In addition to figuring out how your second story will be laid out, think about how a taller home will interact with its surroundings. Consider how your home looks from the street and the backyard as well as how it will interact with neighboring properties and views. Every architectural detail including your roofline, windows, dormers and setbacks will impact the overall look of your addition. The best second story additions complement the character of the existing home without mimicking every detail.
Building Systems
- Sufficient ductwork and HVAC equipment to properly heat and cool your new space
- Space within the ceilings or wall cavities for these ducts
- Enough outlets for lighting and electronics, as well as outlets for charging, smoke detectors, data and other needs
- Dedicated circuits for current or future appliances/electronics
- Enough plumbing to support additional bathrooms (including proper sloping for drain lines)
- Interior and exterior lighting
Construction Logistics
Few projects are more disruptive than renovating over living spaces. From noise to weather protection to dust control, there are plenty of elements to consider while working above an occupied living space. Discuss what access will look like during construction, safety measures, weather protection and more to help make the process as smooth as possible. Some clients are able to stay in their home for parts (or all) of the project while others find it easiest to set up elsewhere for at least a portion of the process.
The best way to limit disruption during your project is to make as many decisions ahead of time as possible. From cabinetry and appliances to lighting, window and exterior finishes the more questions you can answer before your project gets underway the smoother the process will be. Certain selections (particularly those that impact the mechanical, structural or framing elements of your project) can be challenging or expensive to change once construction gets underway so it’s important to get ahead of the ball where you can.
Questions to ask before finalizing your plans:
- What elements of the existing structure will need to be reinforced/strengthened?
- How will the structure be weather protected during construction (particularly during roof tear off)?