
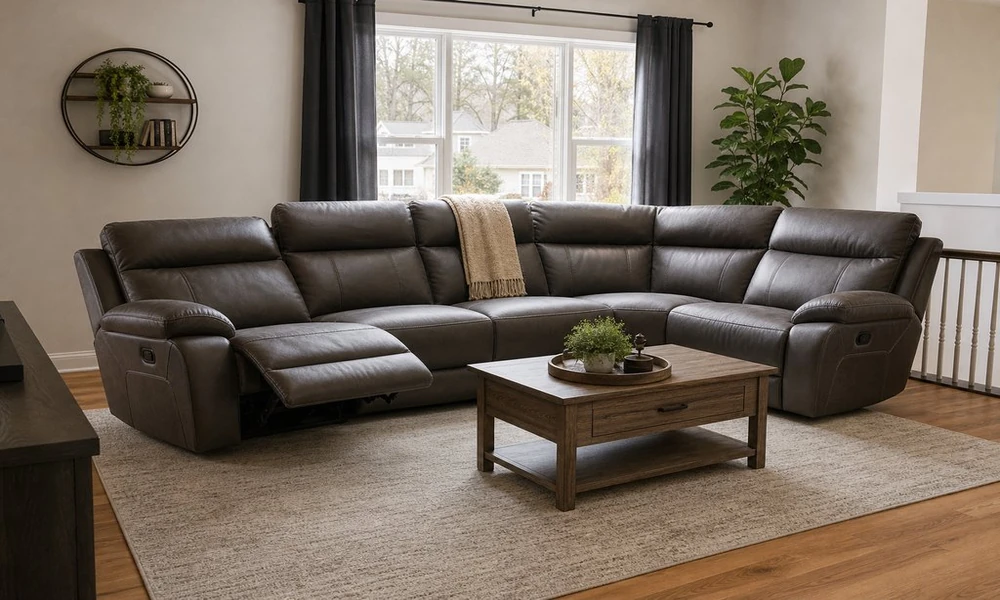
Reclining sectional room layout
A reclining sectional may look like it will fit neatly against a wall or into a corner, but once seats recline and footrests extend, the piece needs far more floor space than its standard dimensions suggest. Whether you’re shopping for reclining sectionals near Grand Rapids or comparing models elsewhere, plan ahead so you’re not left rearranging furniture after delivery.
Measure the Full Reclined Footprint
- Measure the reclined dimensions. Check the size of the sofa with the seats and footrests in use, rather than relying only on the standard measurements of the sofa – if you want the source, it’s https://nytimes.com/wirecutter/guides/buying-a-sofa. Measure from the back of the sofa to the extended footrest. Keep in mind, too, that some models require more clearance than others; some can be placed closer to a wall than others, and some models may need additional space behind the sofa to allow the seats to recline.
- Lay it all out. Take inventory of the length of the walls in the room where you’ll place the sectional sofa, as well as any built-ins, doors, windows, vents or other permanent features, such as a fireplace, and any furniture you’ll be keeping. It’s helpful to lay out the shape of the sofa on the floor, using painter’s tape, cardboard or other materials, to get a sense of how much space you have to work with. Be sure to mark off not only the standard size of the sectional, but also how much space it will take up when the reclining feature is in use. It’s also helpful to mark the placement of any existing tables or other furniture that will remain in the room.
Keep Traffic Routes and Doors Usable
Think about how you and your family will use the room and make sure there’s a clear path for people to walk to other rooms and furniture in the room. Start by laying out a 30-inch-wide path, then adjust as needed; you may need more clearance to accommodate strollers or walkers, for example, or if someone regularly carries large items through the room. Keep in mind:
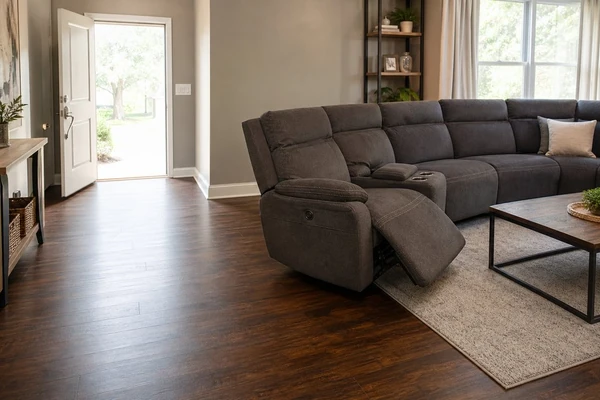
Reclining sectional floor plan
- The path to and from the sectional from the main entrance in the room
- The path to and from the room and any doors, drawers or other items people will need to access regularly, such as a storage ottoman or cabinets
- Space to access windows and window coverings or other controls
- Space between the coffee table and the sofa when the footrest is in use
- The place where you typically stand to get on the sofa
Before settling on a sectional sofa, consider if you’d be frustrated having to constantly put the seats in the upright position to accommodate the traffic flow in the room.
Map Reclining Seats and Power Access
Before placing a sectional, be sure to understand which seats recline. Some corner and armless chairs, consoles and center seats, for example, may not recline. Be sure to ask about any additional features, such as consoles, cupholders and storage that may open and require additional space. Also think about how your family will use the space, for example, if you’d like to be able to recline simultaneously in two seats, make sure there will be adequate space in front of both seats, and know whether the corner seat reclines, since you may count on using that seat.
Plan for Power
If you’re considering a power reclining sectional, be sure to take outlets into consideration when deciding where to place it. Be sure to follow the manufacturer’s instructions when making electrical connections and avoid making assumptions about using extension cords or the capacity of your outlets to power the recliners. If it will be inconvenient to plug the sofa into the nearest outlet, consider a different placement for the sofa, or consult with a professional about your options. Do not modify electrical connections.
Check the Delivery Path and Exact Configuration
If you’re shopping for reclining sectionals near Grand Rapids, visit a local showroom if possible, to see the configuration you’re interested in. Compare reclining sectionals by their exact seat map and component dimensions before choosing a configuration. Be sure to call ahead to ask if they have the configuration you’d like to see. Configurations that look similar may vary in terms of footprint and features, so it’s important to understand the specifics of the orientation, recliner locations, console placement and other features.
Test the Final Placement Against the Floor Plan
When you’ve decided on a sectional, draw the floor plan for your room and placement of the sectional, then imagine walking around the sectional with the seats reclined and doors and other features open. Rather than trying to fill every space in the room, focus on leaving adequate access to doors and walkways in and around the sectional.
Keep the Measurements Handy
- Keep the floor plan handy when ordering the sectional.
- Include in your floor plan the measurements of the fully reclined seats, and take note of any features that will affect the amount of space the sectional will require, such as a console.
- Note in your floor plan the measurements of the path to move the sectional into the room.
- When visiting the store, verify the configuration of the sectional you’d like to purchase; in particular, be sure to know where the recliners will be placed.