
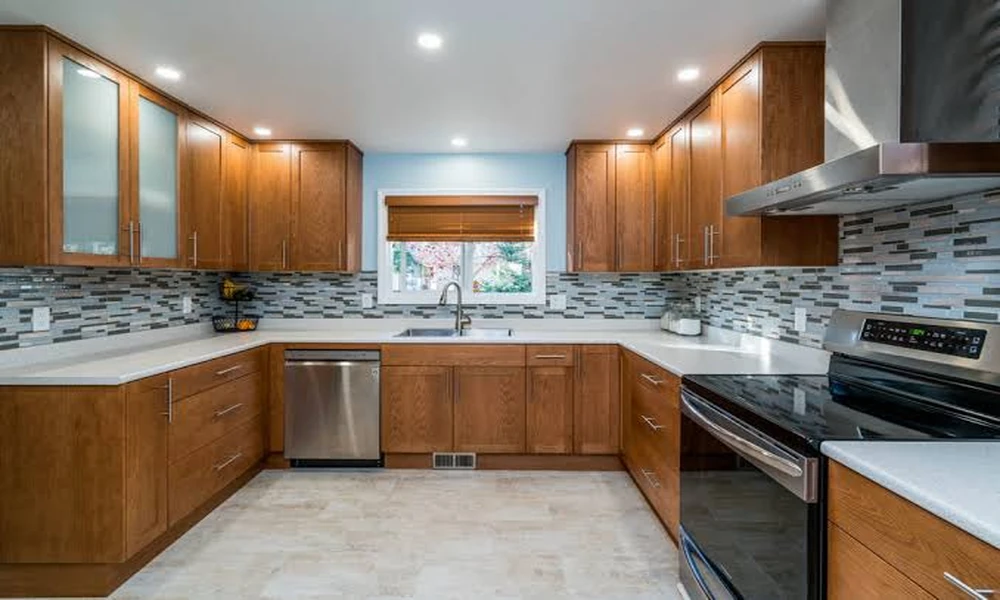
A kitchen that looks stunning but fails to flow effortlessly quickly becomes a daily frustration. Behind every highly functional kitchen is not just good taste, but a cabinet layout designed to make every movement and task intuitive.
Why Efficient Cabinet Layouts Define Functional Kitchens
Ever wonder why some kitchens feel easy to cook in, even with minimal space, while others feel cluttered regardless of their size? The secret almost always comes down to cabinet design. A well-planned cabinet layout shapes how you interact with your kitchen, whether you are prepping a quick meal or entertaining a crowd.
The Impact of Cabinet Design on Kitchen Workflow
Cabinet placement directly impacts how smoothly you move between storing, prepping, and cooking. Poor layouts lead to constant backtracking or digging for essentials. Thoughtful design, on the other hand, means knives, pots, and spices are always within reach, and every inch of space is put to work.
Balancing Style, Storage, and Accessibility
Form and function do not have to be at odds. Today’s cabinet designs focus on maximizing storage while offering stylish finishes that reflect personal taste. Easy-access drawers, soft-close doors, and hidden organizers ensure that cabinets are as practical as they are beautiful.
Key Principles of Functional Kitchen Cabinet Layouts
The most effective kitchen layouts are built on tried-and-true principles, but the best designs also adapt to unique needs and room shapes.
The Work Triangle and Its Influence on Cabinet Placement
The “work triangle” connects your sink, stove, and refrigerator. Placing cabinets and drawers around these three points minimizes unnecessary steps and creates a natural workflow. For example, keeping utensils and cutting boards near the prep area saves time and reduces clutter.
Maximizing Vertical and Horizontal Storage Space
Vertical storage, such as tall pantry cabinets, makes use of often-wasted height. Clever pull-outs and adjustable shelving ensure no corner goes unused. Meanwhile, wide drawers and deep base cabinets keep pots, pans, and bulk goods easily accessible.
Choosing Between Base, Wall, and Tall Cabinets
Not all cabinets serve the same purpose. Base cabinets provide sturdy storage for heavy items and serve as the foundation for countertops. Wall cabinets offer quick access to everyday dishes and glasses. Tall cabinets, including pantries, create much-needed storage without crowding the kitchen’s footprint.
Case Study: Transforming a Montreal Kitchen with Modern Cabinetry
In a compact Montreal home, the kitchen was hampered by outdated cabinets and awkward storage. The homeowners craved both functionality and a modern aesthetic.
Initial Challenges: Limited Space and Poor Storage Options
Original cabinets left dead zones in corners and forced stacking of cookware in hard-to-reach places. Daily routines felt cramped and disorganized.
Selecting Cabinet Styles and Finishes for Practicality and Aesthetics
Switching to modern, high-gloss cabinets in a lighter shade opened up the room visually. Cabinet choices like the Luxor White Kitchen and Milano White Gloss provided easy-to-clean surfaces that reflected both light and personal style.
Integrating Granite and Quartz Countertops for Durability and Design
Pairing new cabinets with granite and quartz countertops created a durable workspace and a cohesive look. The new surfaces also stood up to everyday wear, resisting stains and scratches while adding a touch of luxury.
Customizing Cabinet Layouts for Different Kitchen Sizes and Shapes
No two kitchens are the same, which is why design flexibility is key.
Small Kitchens: Compact Solutions Without Compromise
In tight spaces, every cabinet counts. Slim pull-out pantries, corner carousels, and wall-mounted shelves keep essentials at hand but out of the way.
L-Shaped and U-Shaped Kitchens: Optimizing Corner Cabinets
These layouts offer abundant storage but often with tricky corners. Solutions like Lazy Susans or angled drawers make every inch usable and prevent items from disappearing into the abyss.
Open-Concept Kitchens: Balancing Storage with Flow
Open layouts require cabinets that look good from every angle. Islands with built-in storage and minimal upper cabinets maintain a sense of space while keeping clutter out of sight.
Enhancing Functionality Through Cabinet Accessories and Features
The right accessories transform ordinary cabinets into smart solutions.
– Pull-out shelves eliminate rummaging.
– Drawer organizers keep utensils sorted.
– Lazy Susans reclaim awkward corners.
– Soft-close hinges and handles prevent slamming and add a premium touch.
– Integrated lighting improves visibility and ambiance, turning dark cabinets into bright, welcoming spaces.
Cost Considerations and Planning for Efficient Cabinet Layouts
A beautiful kitchen does not have to break the bank, but planning is everything.
Budgeting Without Sacrificing Quality
Affordable options like ready-to-assemble cabinets can rival custom installs if chosen wisely. Prioritize sturdy construction and quality finishes over fleeting trends.
Comparing Ready-Made vs. Custom Cabinet Solutions
| Feature | Ready-Made Cabinets | Custom Cabinets |
|———————-|————————-|————————|
| Cost | Lower | Higher |
| Delivery Time | Faster | Longer |
| Design Flexibility | Moderate | Maximum |
| Fit for Unusual Spaces | Limited | Exact |
How Quick Delivery and Professional Consultation Save Time and Money
Companies that offer quick delivery and expert design consultations, such as Kitchen Wholesalers, help streamline renovations. Their teams can identify potential issues early, preventing expensive mistakes down the line.
Visiting Showrooms and Working with Kitchen Design Experts
A showroom visit is more than a shopping trip. It’s a chance to see options in person and get expert advice tailored to your space.
During a free cabinet consultation, expect discussions about your cooking habits, style preferences, and storage needs. Bring a measurement guide and ask about maintenance, installation timelines, and how different finishes hold up over time.
Finalizing Your Kitchen Cabinet Layout: Lessons from Real-World Renovations
Rushed decisions and poor planning are the enemy of a dream kitchen. Common mistakes include underestimating storage, ignoring workflow, and forgetting about lighting.
For a seamless installation, double-check measurements, communicate clearly with installers, and have a plan for long-term upkeep. Matching your countertops and vanities with your cabinet style completes the look, transforming your kitchen into a space that is both inviting and expertly functional.